
BEECHCROFT
On the bay
For Sale
$1,400,000
A new beginning...
Established in the early 1700s, this property in Digby Nova Scotia represented a portion of the land deeded by the Crown to the Condon family. The four-square home that sits on a 10-acre parcel was the place where the hardworking owners lived while they farmed its rich land on the Bay of fundy.
Remaining in the family for generations, it was finally left abandoned in the mid 1980s. It sat empty for 35 years until, in 2020, we decided it needed new life breathed into it.

Click to enlarge


The home was completely rebuilt from the studs out in 2020/21. We then carefully adorned it with all the features we knew we would enjoy. It is time to pass it onto the next family...

Beechcroft
On the bay
Digby, NS
"Rarely does one find a 126 year old house that is only 5 years old"
Richard Nixon circa 1973
CONTACT: Greg Simmonds
902.249.0149
Floors: 3
SqFt: 2702
Bedrooms: 3
Full Baths: 2
Half Baths: 1
Main Floor
- Kitchen -


Features:
-
Custom Cabinets (1/4 sawn oak)
-
'Soft close' doors and drawers
-
Engineered hardwood flooring (walnut)
-
Leathered granite countertops
-
6-burner propane stove
-
GE 'Cafe' line of appliances
-
GE 'Monogram' panel-ready dishwasher
-
On demand hot water
-
Wall-to-wall Marvin triple-pane windows
-
3-seat island
-
Blanco 'Silgranit' Farmer's sink
-
Hunter Douglas blinds
-
Crown moulding
-
Door to veranda
Note...the home is heated and cooled with a 3-ton heat pump and an auxillary furnace


Feel free to connect...
Greg Simmonds | 902.249.0149 | greg@westnovarealtor.com
Main Floor
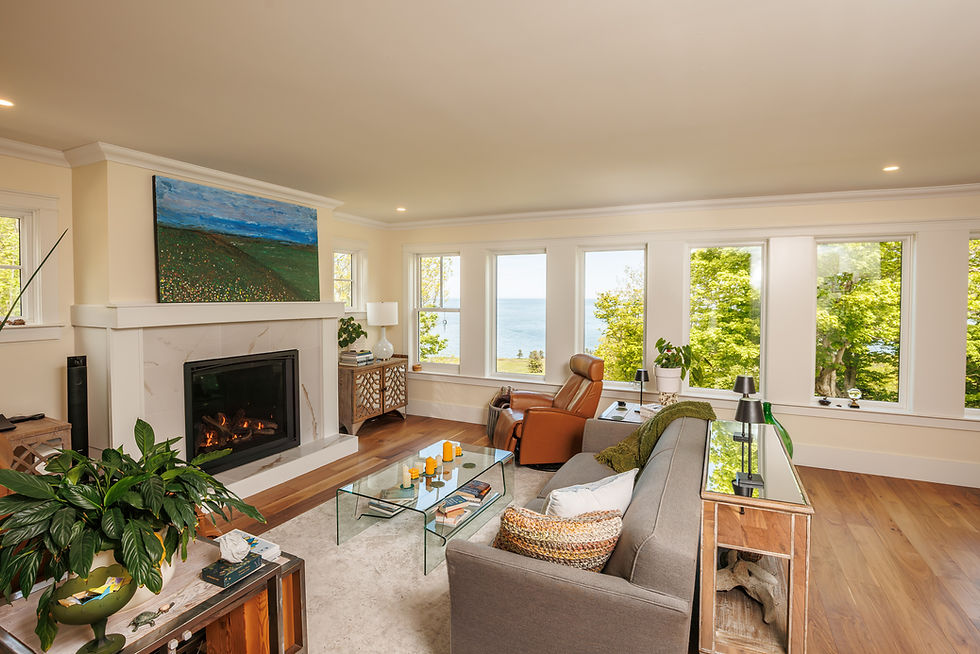
- Living Room -

Features:
-
Engineered hardwood flooring (walnut)
-
42" Napoleon propane fireplace
-
Recessed, fully wired TV alcove over fireplace
-
2pc. guest bathroom in hallway
-
Wall-to-wall Marvin triple-pane windows to the ocean view
Main Floor
- Dining Room -

Main Floor
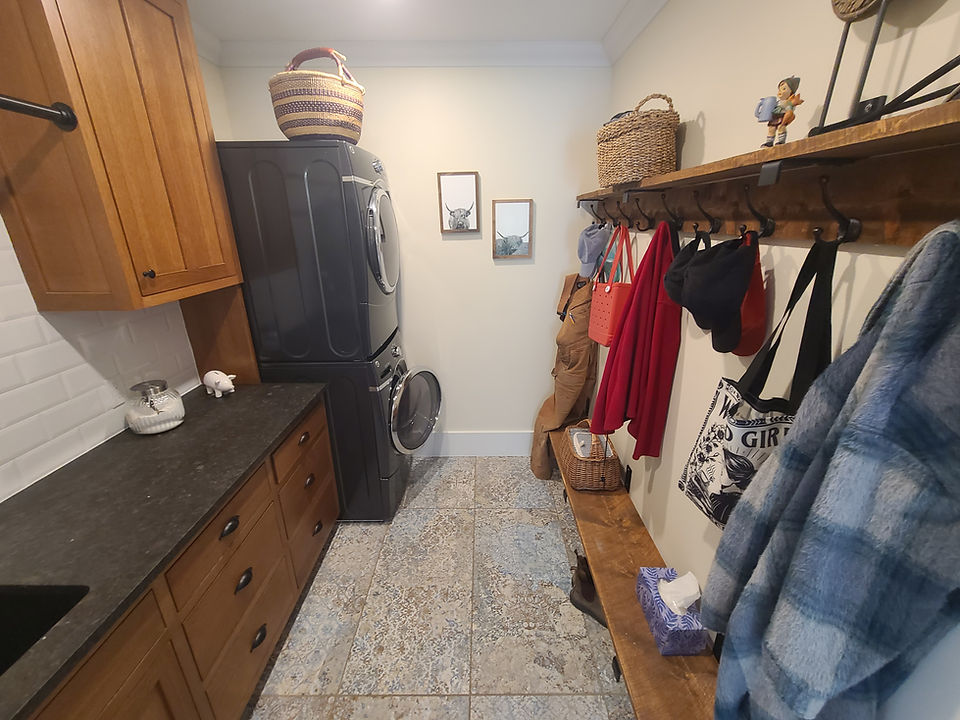
- Laundry Room & Mud Room -

Features:
-
2' x 3' vintage tiles
-
Custom Cabinets (1/4 sawn oak)
-
'Soft close' doors and drawers
-
Leathered granite countertops
-
GE washer and dryer
-
2' x 3' vintage tiles
-
Blanco 'Silgranite' undermount sink
-
Crown moulding

Second Floor
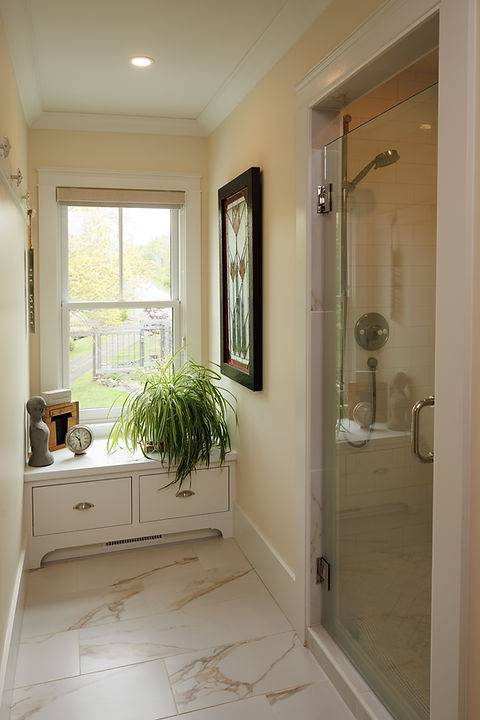
- Guest Rooms & Bath -


Features:
-
Engineered hardwood floors (walnut)
-
Marvin triple-pane windows
-
Crown moulding
-
Transom window over doors


Features:
-
Heated ceramic tile floor
-
Custom cabinets
-
Soft-close doors and drawers
-
Granite countertop
-
Marvin triple-pane windows
-
Crown moulding
-
Transom window over doors
Second Floor
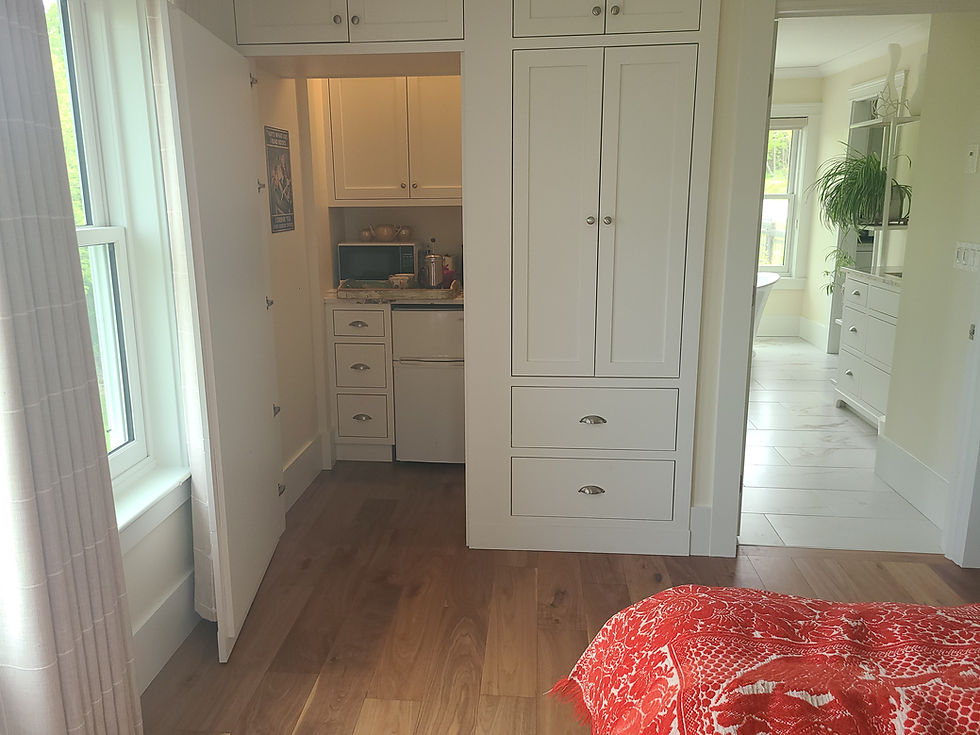
- Master Bedroom -


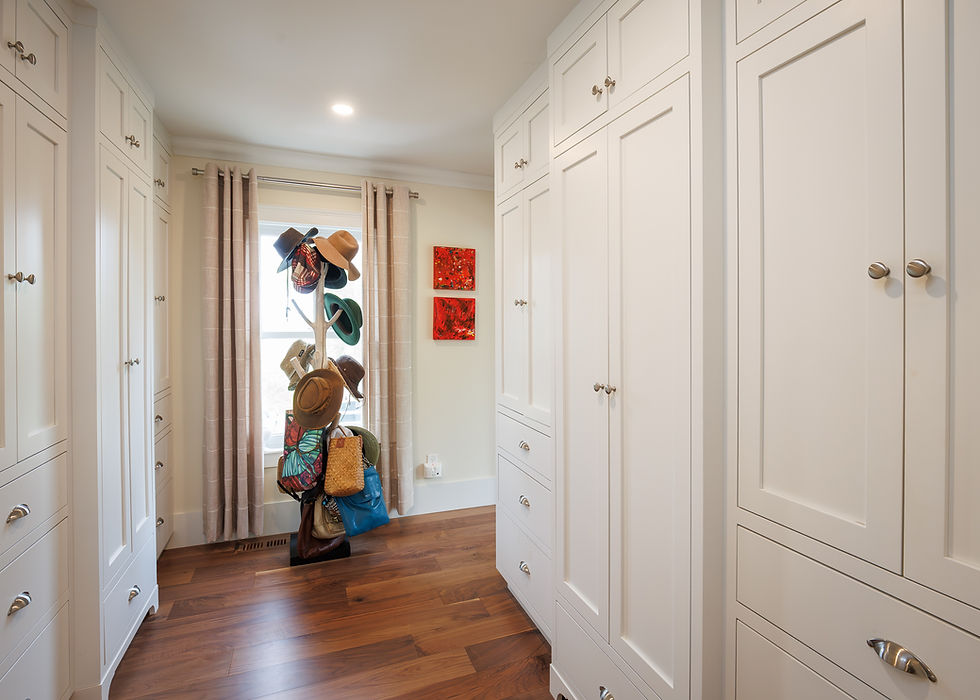
Features:
-
Hidden coffee station
-
Stunning sunrises
-
Custom cabinets
-
Soft -close doors and drawers
-
Engineered hardwood floors (walnut)
-
Wall to wall Marvin triple-pane windows
-
Crown moulding
-
Transom window over doors



Second Floor
- Master Bathroom -


Features:
-
Steam room
-
Heated ceramic tile floor
-
Private water closet
-
His and hers sinks
-
Custom cabinets
-
Large soaker tub
-
Heated towel bar
-
Soft-close doors and drawers
-
Granite countertop
-
Marvin triple-pane window
-
Crown moulding
-
Transom window over doors

Third Floor
- Office | Library | Workout Space -


Features:
-
Custom built bookshelves
-
Electric fireplace
-
Berber carpet
-
Reading nook
-
Ample office space/ playroom
-
Fishing boats & ferry passing by
-
Triple pane Marvin windows


Features:
-
STUNNING ocean views
-
10-acres of...
-
Generously landscaped yard
-
Oceanfront fields
-
Sivacultured Forest
-
Rocky waterfront
-
-
Exterior is virtually maintenance-free
-
Cedar shakes dipped in Lifetime
-
All trim is Versatex composite
-
30-year architectural shingles (2024)
-
3-foot thick stone foundation
-
-
34' x 10' covered veranda with 16' section of commercial glass overhead, ensuring the kitchen is always bright
-
Driveable path down to the field
-
42 Marvin 3-pane wooden windows. Frame and sash are clad with aluminum
-
110-year old barn with insulated woodshop and art studio (originally designed and used as a suite. Complete with stove plug, washer and dryer hookups and full bathroom)
-
Raised gardens

Feel free to connect...
Greg Simmonds | 902.249.0149 | greg@westnovarealtor.com


The Barn

Features:
-
Woodworking shop (insulated)
-
Power outlets everywhere
-
Optimal shop lighting
-
Propane fireplace
-
12' ceiling
-
HRV
-
-
Art Studio (insulated)
-
Built as a suite while the house was being constructed
-
3-piece bathroom
-
2 separate studio rooms
-
In-wall heating
-
farm sink
-
New windows
-
-
Art Studio (cont'd)
-
On-demand hot water
-
Wired for stove
-
Washer & dryer hookups
-
-
1200 square feet on main floor
-
200 amp power
-
Tractor / equipment shed
-
with power & lights
-
-
Exterior hot & cold sink
-
Potting bench
-
Garden shed
-
With power & lights
-
-
Exterior lighting
-
30-year asphalt shingles


